Everything You Need to Know Modular Job Site Offices
In construction, infrastructure development, and industrial operations, the "job site" is a highly dynamic environment. It is a place of heavy machinery, changing schedules, fluctuating labor forces, and strict regulatory oversight. Yet, amidst the dust and movement, every successful project requires a centralized hub—a place where engineers can review blueprints, project managers can hold safety meetings, and administrative teams can process payroll.
Historically, setting up a functional command center meant relying on makeshift solutions or waiting weeks for temporary timber structures to be built. Today, modular job site offices have become the industry standard for on-site administrative space.
This guide provides an exhaustive look into modular job site offices. It covers how they are built, the differences between various structures, code compliance, site preparation, and how to evaluate the financial choice between leasing and buying.
Understanding Modular vs. Traditional Temporary Structures
To understand why modular offices dominate modern job sites, it is helpful to look at how they are manufactured.
Traditional construction is sequential: you clear the land, lay the foundation, build the frame, and install the finishes. If it rains, the timeline slips. If a trade subcontractor is delayed, the entire project stalls.
Modular construction breaks this linear dependency through concurrent manufacturing. While a job site is undergoing excavation and grading, the office structure is being built inside a climate-controlled factory.
The Factory Manufacturing Process
Modular offices are engineered using the exact same structural materials as traditional buildings—such as wood framing or light-gauge cold-formed steel framing. However, because they are constructed in a factory setting, the process resembles an advanced assembly line:
- Structural Framing: The chassis, floor joists, and wall studs are assembled on jigs, ensuring perfect squareness and structural integrity.
- Closed-Wall Inspections: Plumbing, electrical conduits, and insulation are installed while the wall cavities are fully exposed. This allows quality control inspectors to verify work with an accuracy level that is incredibly difficult to replicate in the field.
- Finishing: Drywall or paneling, flooring, windows, doors, and HVAC units are installed before the module ever leaves the facility.
Because factory construction eliminates weather delays and optimizes material utilization, it typically reduces overall project schedules by 30% to 50% compared to site-built structures.
Categorizing Job Site Offices
Here are some more tips for this template:
Not all job site offices are created equal. Depending on the duration of your project, the size of your team, and the physical constraints of your site, you will generally choose from three primary categories of structures.
Mobile Office Trailers
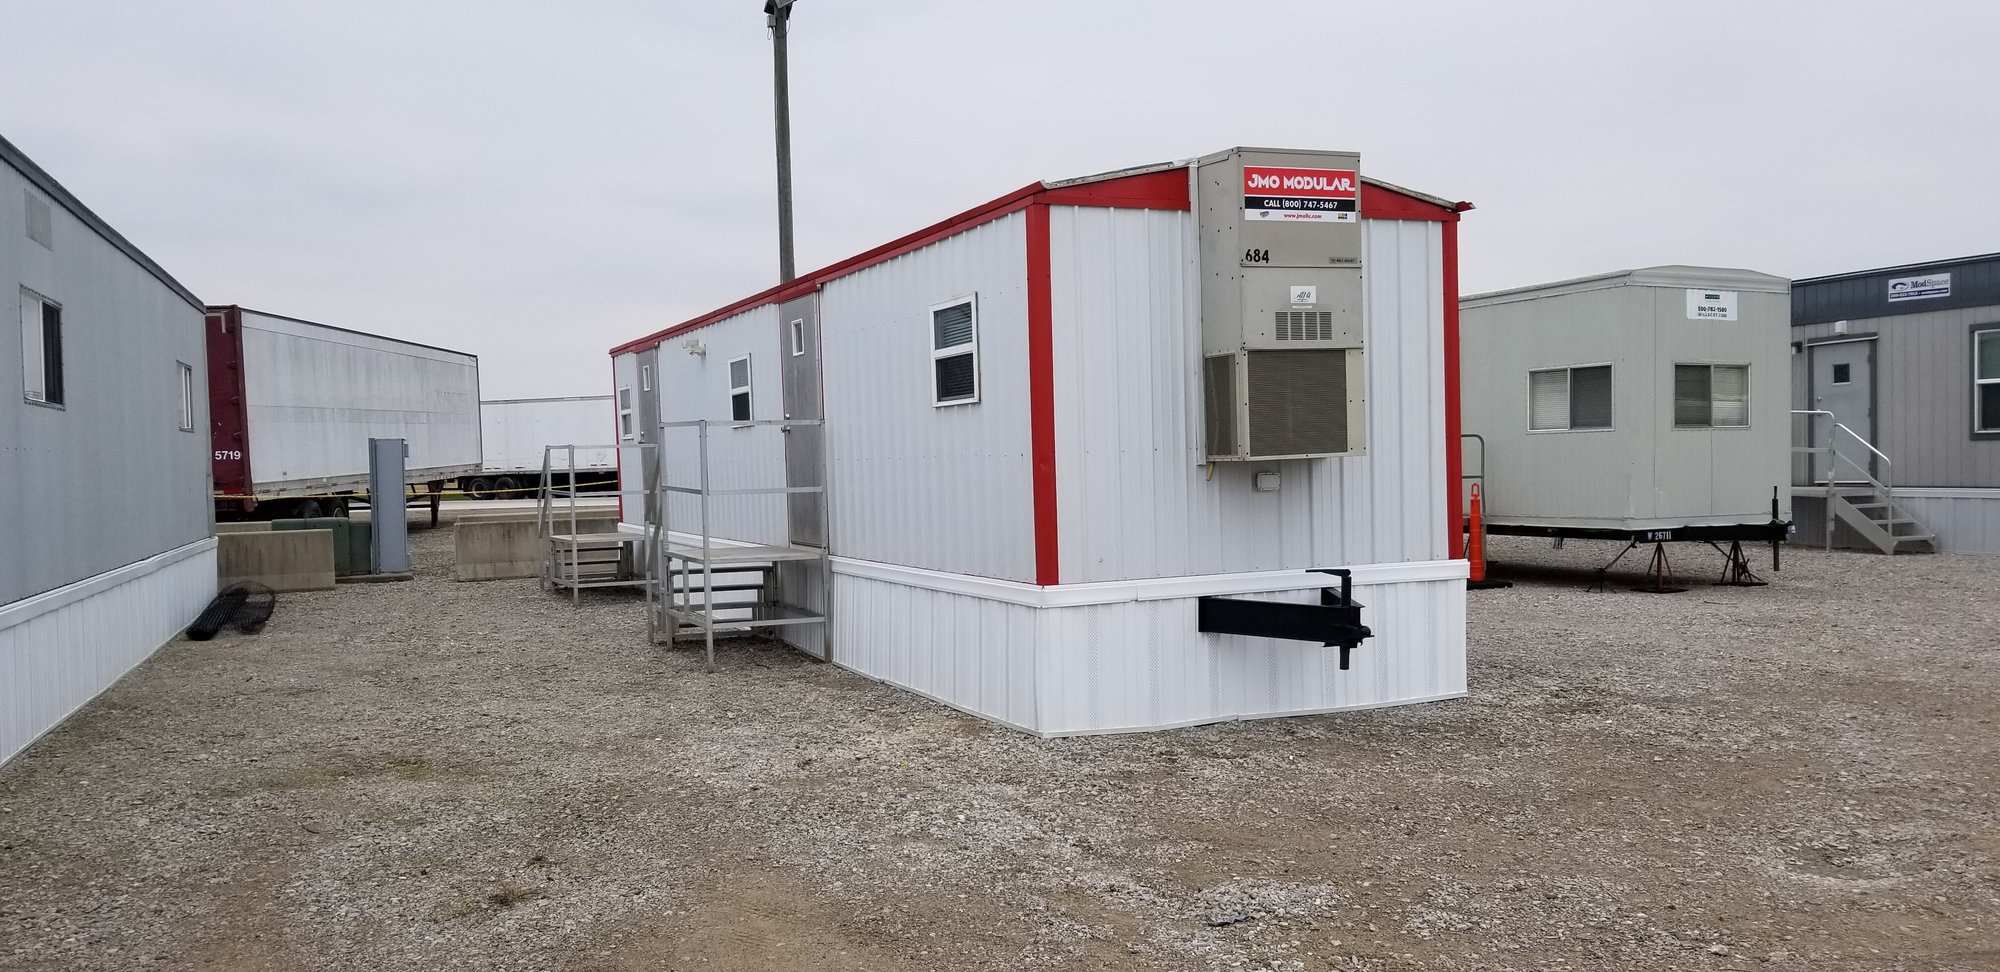
The traditional mobile office trailer is the workhorse of short-to-medium-term construction projects. These units are built on a permanent steel chassis with wheels, axles, and a tow hitch, meaning they are explicitly designed to be towed directly to a site behind a heavy-duty transport truck.
- Typical Sizes: Single-wide units range from 8 feet by 20 feet (ideal for a single superintendent) up to 12 feet by 60 feet (which can accommodate multiple workstations and a small break area).
- Best Used For: Projects lasting anywhere from 3 months to 2 years where rapid deployment and effortless removal are top priorities.
Ground-Level Offices (ISO Shipping Containers)
Ground-level offices (GLOs) are built by modifying heavy-duty corrugated steel ISO shipping containers. Because they lack a wheeled chassis, they sit completely flat on the ground.
- Durability: Built from weathering steel (often referred to as Corten steel), these structures are highly secure, wind-resistant, and virtually impervious to break-ins or vandalism.
- Accessibility: Sitting directly on the ground eliminates the need for expensive ADA-compliant ramps or steps. Users can simply walk straight through the door.
- Best Used For: Urban construction sites with tight footprints, high-theft areas, or rugged industrial sites like mines and oil fields.
Modular Office Complexes
When a project requires a massive administrative footprint—such as a multi-year infrastructure development project or an industrial plant turnaround—individual trailers are insufficient. In these scenarios, project managers deploy modular complexes.
These are created by joining multiple open-sided modular sections (known as "piles" or "slices") side-by-side or stacking them vertically to create large, open-concept floor plans. A modular complex can easily feature dedicated conference rooms, multi-stall restrooms, executive suites, and large breakrooms.
Codes, Permitting, and Structural Compliance
A common misconception is that because a job site office is temporary, it does not need to comply with local building regulations. In reality, temporary commercial structures are subjected to rigorous scrutiny by local authorities having jurisdiction (AHJs).
Commercial vs. Residential Codes
Job site offices must meet commercial building standards, which are vastly different from mobile homes or residential trailers. In the United States, this generally means conforming to the International Building Code (IBC) or the International Energy Conservation Code (IECC), along with state-specific modifications.
State Certification Tags
Most states govern modular and mobile structures through a specific state agency (e.g., the Department of Housing and Community Development or a state building code council). When a modular building is manufactured, it undergoes third-party inspection inside the factory. If it passes, a permanent certification insignia—often called a state seal or tag—is affixed to the structure. Local code enforcement officials will look for this tag during field inspections. If your structure lacks the correct state seal for your specific jurisdiction, you can be denied an occupancy permit.
Wind and Snow Loads
Modular buildings must be engineered to withstand environmental stresses specific to their geographic location:
- Wind Loads: In coastal areas prone to hurricanes (such as the Gulf Coast or southern Atlantic seaboard), offices must be structurally reinforced and securely anchored to withstand winds exceeding 140–150 mph.
- Snow Loads: In northern climates or alpine regions, the roof framing must be engineered to support heavy, packed snow accumulation without deflecting or collapsing.
Site Preparation and Utilities
A modular office can only perform as well as the foundation and site preparation beneath it. Failing to properly prepare your site can lead to structural shifting, doors jamming, water pooling, and safety hazards.
1.Evaluate Clearance and Access: Pre-delivery.
Ensure the delivery route is clear of low-hanging tree branches, overhead power lines, and sharp turning radiuses. A typical delivery truck requires at least 12 to 14 feet of vertical clearance and a wide path to maneuver.
2.Grade and Level the Pad: 1-2 weeks before delivery.
The designated footprint must be cleared of organic debris and leveled. Ideally, the office should sit on a compacted stone gravel pad, concrete slab, or asphalt parking lot. Poor drainage will cause soil erosion underneath the support blocks.
3.Set and Anchor the Structure: Day of delivery.
Mobile trailers are typically blocked up on concrete cinder blocks or steel piers. Tie-down straps connected to ground anchors (such as auger anchors driven into the dirt or brackets bolted into concrete) must be installed to protect the unit from tipping in high winds.
4.Connect Utilities and Accessibility: Post-delivery.
Licensed trades must connect electrical hooks (typically 120/240V, single-phase), water lines, and sewage holds. Finally, install code-compliant steps, decks, and ADA aluminum ramps to provide safe access.
Financial Evaluation: Leasing vs. Buying
When procuring a modular job site office, one of the most critical decisions a project controller makes is determining the financial acquisition model.
|
Evaluation Metric |
Leasing / Renting |
Purchasing / Owning |
|
Upfront Capital |
Very low; monthly operational expense. |
High; requires immediate capital expenditure (CapEx). |
|
Duration Ideal |
Short to mid-term projects (3 to 24 months). |
Permanent use, or continuous recurring projects over 3+ years. |
|
Maintenance |
Typically managed by the provider via a service contract. |
Entirely the responsibility of the owner. |
|
End-of-Life Logistics |
Simple return; the provider hauls the unit away. |
Owner must handle depreciation, storage, and transport logistics. |
The "Breakeven" Rule of Thumb
As a general economic guide for project managers, if a temporary office is required for less than 24 to 36 months, leasing is almost always the more cost-effective option. It preserves liquidity, transfers structural liability to the lessor, and eliminates the logistical headache of storing or selling a depreciating asset once the project wraps up.
Conversely, if an organization runs continuous projects in a fixed geographical radius and possesses the means to haul and store the equipment internally, purchasing can offer a lower long-term cost per square foot.
Summary Checklist for Project Managers
Before finalizing your next field office arrangement, ensure your team has checked off the following criteria:
- [ ] Verified that the structure carries the official commercial building insignia for your state.
- [ ] Confirmed that the site footprint has a slope of less than 1-2% and features proper water drainage away from the foundation support piers.
- [ ] Coordinated with local utility providers or site electricians for the necessary amperage and voltage requirements.
- [ ] Documented accessibility requirements to confirm if an ADA-compliant ramp is legally mandated for public or subcontractor access.
- [ ] Analyzed the project timeline to confirm whether a monthly lease or direct purchase aligns best with your operational budget.
- The 1st list item
- The 2nd list item
- The 3rd list item, that is exceptionally longer. See how this module looks with it
- The 4th list item
- The 5th list item that is medium length
Seamlessly Executing Your Field Setup
Navigating code compliance, delivery clearances, and layout optimizations requires an experienced partner who understands the logistics of the Midwest and Texas job markets.
For nearly 40 years, JMO Modular has specialized in eliminating the complexity of temporary site placement. Whether you need a secure, ground-level container office for a fast-tracked urban project or a multi-unit modular complex equipped with furniture and appliances from day one, JMO delivers clean, compliant workspace ready for immediate use.