A Planning Guide for School Districts and Educators Modular Classrooms
Managing a school district’s facilities is a complex balancing act. Administrators are constantly navigating shifts in local demographics, fluctuating state funding, changes in class-size mandates, and sudden residential developments. When a school’s enrollment outpaces its brick-and-mortar capacity, overcrowding can quickly impact the quality of education, leading to inflated class sizes or specialist teachers pushing carts between shared rooms.
To solve these capacity squeezes without committing to years of debt from a capital construction bond, school districts regularly turn to modular classrooms (frequently called portable or relocatable classrooms).
Far from the dark, poorly ventilated "trailers" of past decades, modern educational modular units are highly advanced, bright, and sustainable learning spaces. This planning guide outlines what school boards, superintendents, and facilities managers need to know when deploying modular classrooms to ensure they meet both budgetary limits and strict educational standards.
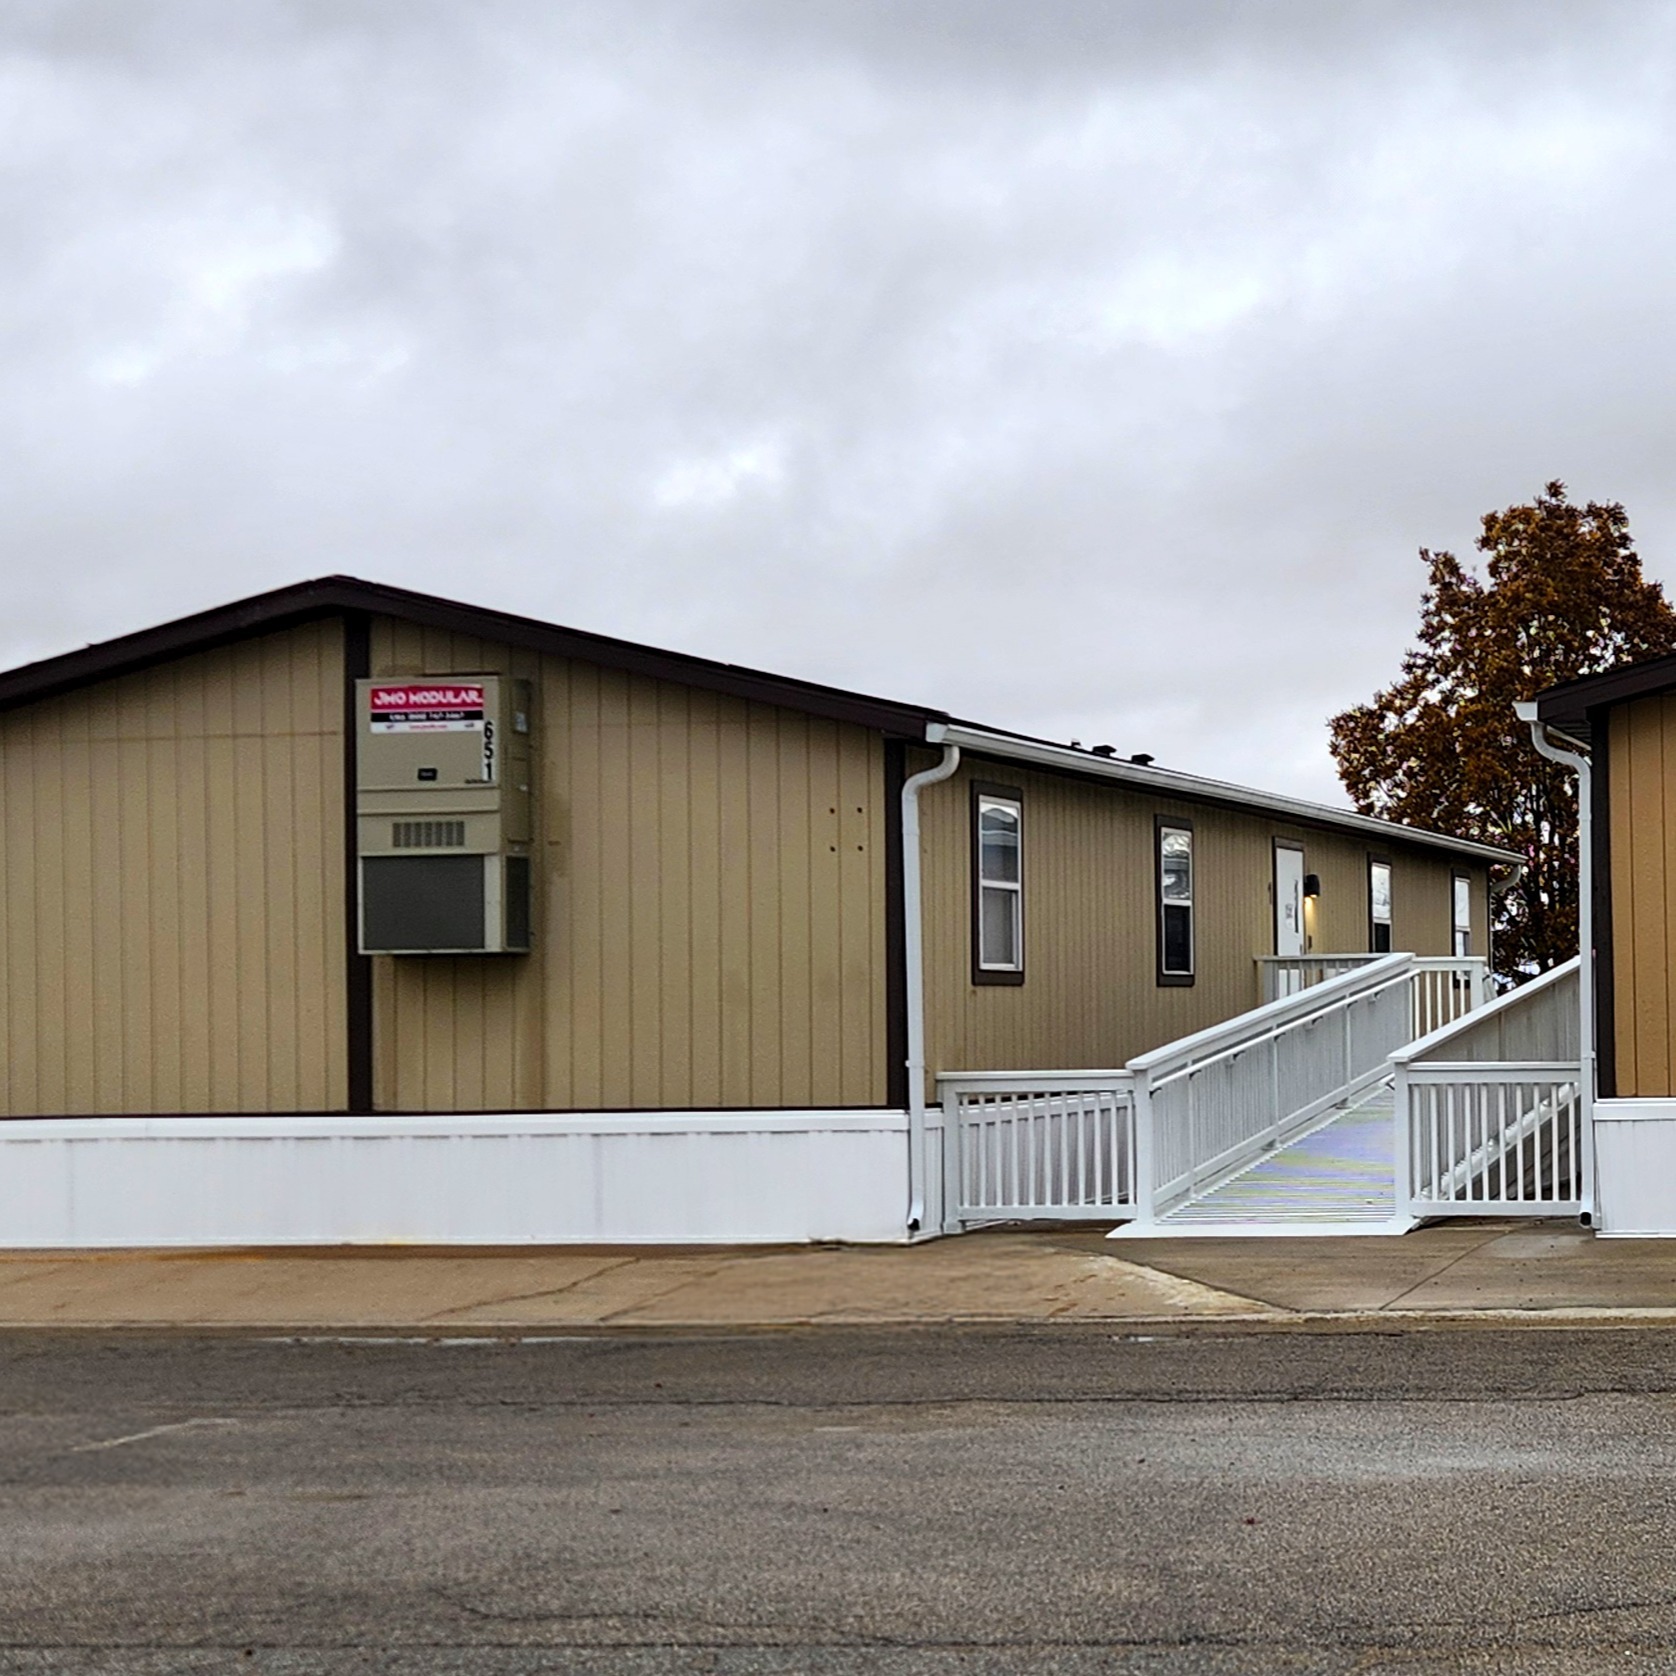
When Do School Districts Need Modular Classrooms?
School districts typically face three distinct operational scenarios where permanent construction is either impossible or financially impractical:
- Sudden Demographic Growth: A new housing development or a sudden influx of families into a specific neighborhood can cause an elementary school's enrollment to surge by 15% in a single academic year. Modular units act as an immediate pressure valve, providing high-quality learning spaces in weeks rather than years.
- Capital Renovation Decanting: When an older school building undergoes asbestos abatement, HVAC replacement, or structural modernization, hundreds of students must be displaced. Districts use "temporary modular villages" to keep students safely on campus during construction, eliminating the need to bus them to vacant commercial facilities elsewhere.
- Class Size Mitigation: State-mandated caps on student-to-teacher ratios often force districts to split single classes into two. If a school lacks physical rooms to host these new smaller classes, modular units provide an affordable, code-compliant fix.
Educational Codes, Safety, and Structural Integrity
Student and educator safety is the single most critical factor when selecting a modular provider. Unlike commercial job site offices, educational modular structures must conform to rigid state and federal regulations specifically designed to protect children.
Headcount and Occupancy Limits
Educational modular units are engineered under strict institutional occupancy guidelines. A standard single-wide or double-wide classroom is typically designed to safely hold 20 to 30 students plus an instructor, with emergency egress doors, panic hardware, and fire-rated pathways built directly into the floor plan.
Wind Loads and Severe Weather Anchoring
Because modular classrooms are often placed on open fields or blacktops, they are highly exposed to the elements. Providers must engineer these structures to match or exceed the wind-load and snow-load criteria of the local municipality. In tornado-prone corridors or hurricane zones, heavy-duty steel tie-down straps are anchored deep into concrete footings or soil augers to ensure the structure remains perfectly stable during severe weather events.
The Americans with Disabilities Act (ADA) Compliance
Every single educational space must be fully accessible to students, staff, and visitors with disabilities. This means a modular deployment plan must include code-compliant access infrastructure:
- Ramps and Landings: Ramps must feature a maximum slope of 1:12 (one inch of vertical rise for every 12 inches of horizontal length).
- Restrooms: If the modular unit features an internal restroom, it must provide a full 60-inch turning radius, grab bars, and low-profile sinks to comply completely with ADA guidelines.
Optimizing the Learning Environment: Indoor Air Quality & Acoustics
An optimal physical space directly correlates with student performance and focus. Poor air quality induces fatigue, while echo-prone acoustics make it difficult for children to hear instructions. Modern modular planning prioritizes these elements through specific engineering choices:
Indoor Air Quality (IAQ) and Ventilation
Children breathe more air per pound of body weight than adults, making them highly sensitive to poor indoor air quality. Districts should demand modular designs equipped with high-efficiency commercial wall-mount HVAC units that meet ASHRAE Standard 62.1. These units actively cycle in fresh outdoor air while filtering out airborne particulates, preventing the stale, humid environments common in outdated portable trailers.
Acoustic Comfort
Traditional steel or aluminum siding can reverberate loudly during rainstorms or heavy winds, distracting students. High-quality educational modules employ sound-dampening insulation within the walls, commercial-grade acoustic ceiling tiles (ACT) with a high Noise Reduction Coefficient (NRC), and thick commercial carpeting to minimize footsteps and interior echoes.
The Phased Implementation Process
Deploying a modular classroom requires careful coordination between the school board, the facilities team, and the modular provider. Misordering the steps can cause project delays that push delivery past the critical start of the school year.
- Permitting and Board Approval: 6-9 Months Before School Starts.
Secure necessary zoning approvals and variances from the local school board and municipal authorities. Review the state educational agency requirements to ensure the chosen floor plan has the required state inspection insignias. - Site Civil Works and Preparation: 3-4 Months Before School Starts.
Excavate, grade, and compact the location (typically an adjacent sports field or overflow parking lot). Run underground electrical conduits and water/sewer lines from the main school building's infrastructure core. - Delivery, Set, and Anchoring: 1-2 Months Before School Starts.
The modular units are towed or flatbedded to the site, crane-set onto their piers, and permanently leveled. Structural tie-down straps are anchored to the ground to resist wind shear. - Systems Integration and Outfitting: 1 Month Before School Starts.
Connect electrical feeds, fire alarms, intercom systems, and internet/data cabling back to the main campus network. Install the external ADA ramp systems, steps, and handrails. - Final Inspection and Handover: 2 Weeks Before School Starts.
The local code official or state fire marshal conducts a final walkthrough to issue a Certificate of Occupancy. Educators can then enter to arrange furniture, technology, and learning materials.
Financial Procurement: Strategic Leasing vs. Purchasing
For school business officials, determining the best financial model depends heavily on the project's long-term timeline and funding availability.
|
Procurement Strategy |
Co-Terminous Leasing (OpEx) |
Direct Purchase (CapEx) |
|
Funding Source |
General operating budget or emergency allocation. |
Capital bonds, construction reserves, or special tax levies. |
|
Best Used For |
Temporary enrollment spikes (1-5 years) or construction decanting. |
Permanent campus expansions or long-term specialized learning labs. |
|
Long-Term Flexibility |
High; the provider removes the asset when the lease expires. |
Low; the district owns the structure and must manage eventual disposal. |
|
Maintenance Scope |
Often covered under the provider's lease terms or warranty. |
Entirely handled by the district's internal maintenance staff. |
Summary Checklist for District Leaders
- [ ] Verified that the classroom design meets your specific state educational agency (SEA) code requirements.
- [ ] Confirmed the site layout allows for an ADA-compliant ramp system without blocking existing fire lanes or emergency vehicle access.
- [ ] Map out the data connection strategy to ensure the modular unit links into the school's centralized security camera, fire alarm, and intercom networks.
- [ ] Reviewed whether a flexible monthly lease or an upfront purchase aligns best with the district's long-term capital plan.
Work with the Educational Experts at JMO Modular
When your school district faces sudden space constraints, you need a partner who understands that a classroom is more than just a box—it is an environment where children learn, grow, and thrive.
For nearly 40 years, JMO Modular has partnered with school districts, private academies, and childcare facilities across the Midwest and Texas. We specialize in providing clean, modern, code-compliant relocatable classrooms designed to integrate seamlessly into your campus infrastructure. From rapid single-unit setups to multi-room educational complexes, JMO ensures your students have a safe, comfortable place to learn before the first school bell rings.
Request standard classroom floor plans, state compliance documentation, or a custom lease quote.